

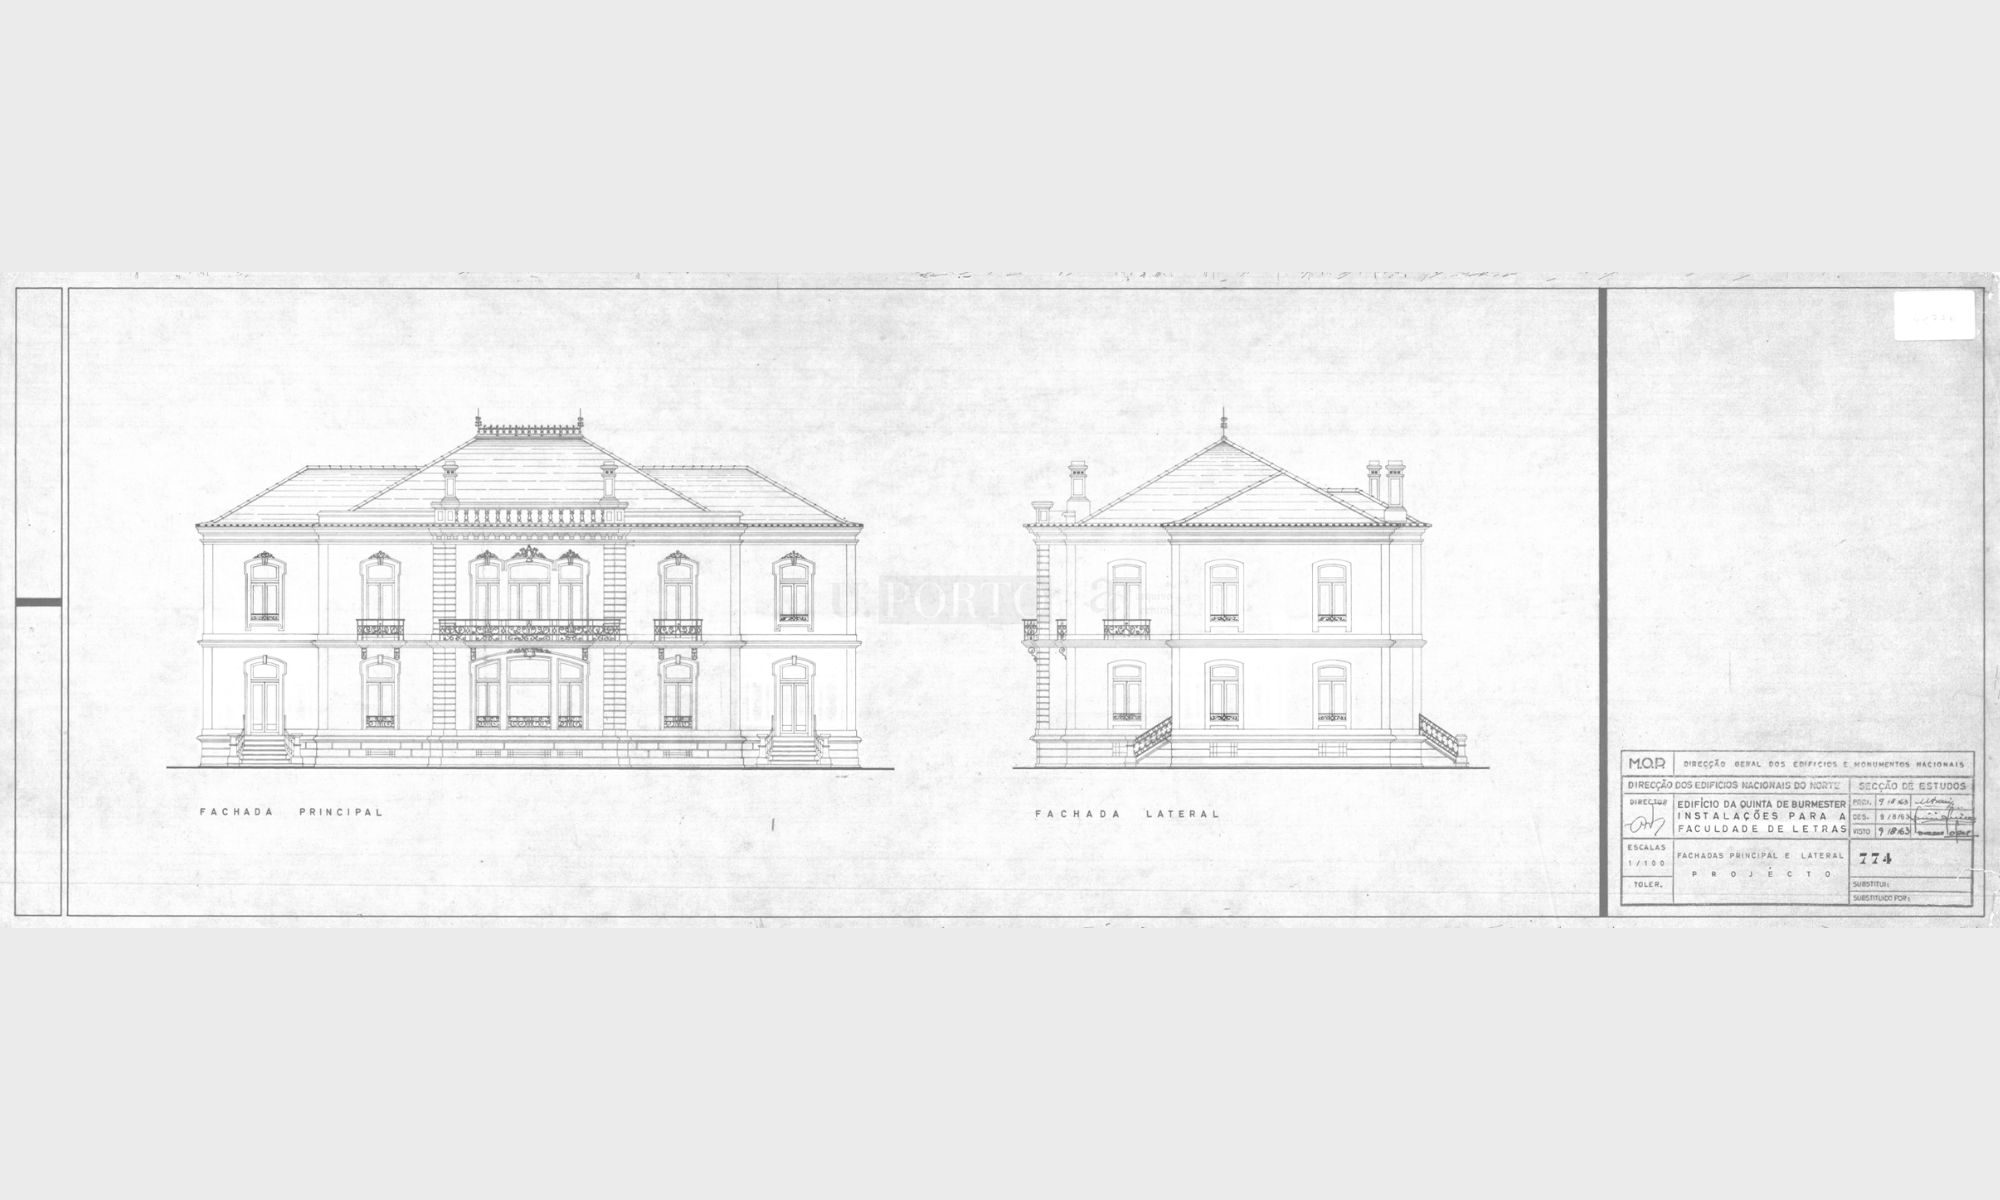
The Palacete Burmester
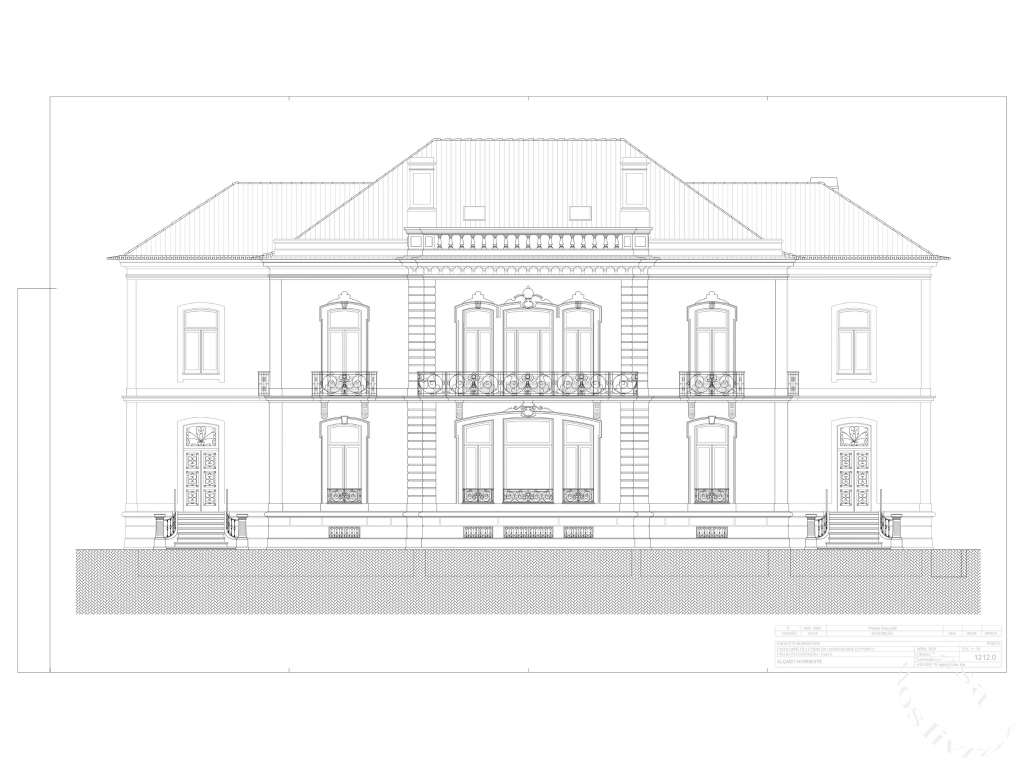
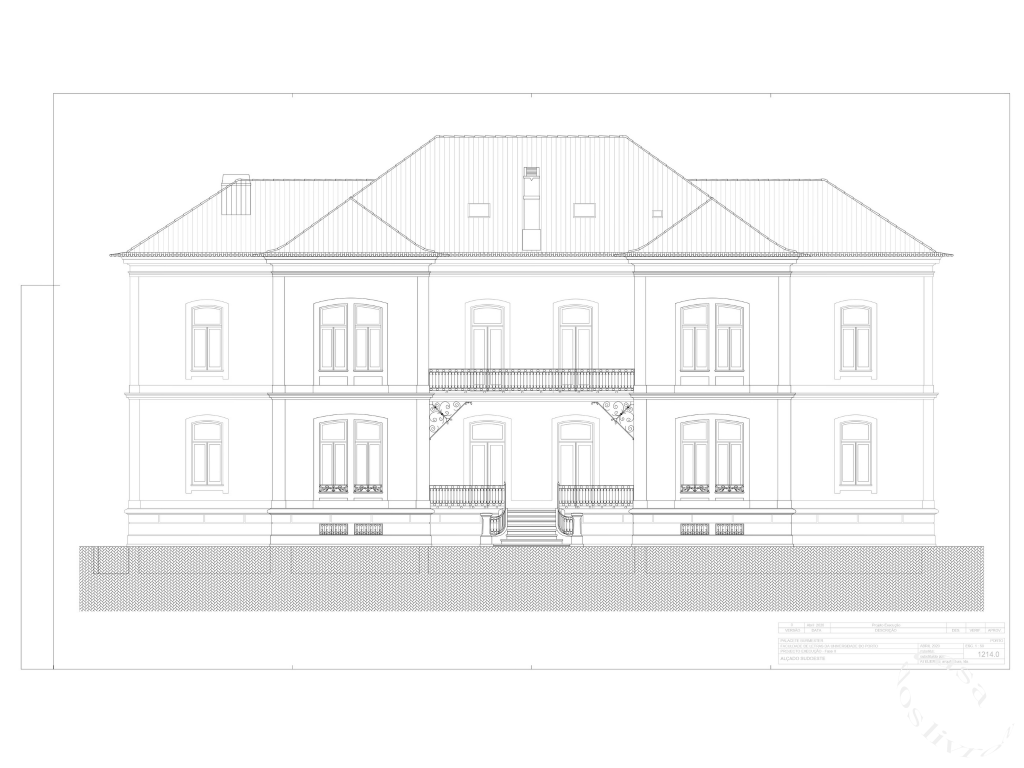
In the Campo Alegre area during the late 18th century, the Quinta Grande stood out as a prominent estate. The property was acquired in 1802 by the French physician Jean Pierre Salabert, subsequently becoming known as Quinta do Salabert. This vast estate was later subdivided into several properties, giving rise to—among others—the Casa Andresen (now the Hall of Biodiversity), the Palacete Burmester (now the Casa dos Livros | Centre for Culture Studies in Portugal of the University of Porto), and the house of Councillor Pedro Maria da Fonseca Araújo, which was later purchased by Primo Monteiro Madeira and is thus known as Casa de Primo Madeira (currently the Porto University Club).
In the closing years of the 19th century, number 621 Rua do Campo Alegre consisted primarily of a tract of farmland known as “Campo Alegre”, held under a long-term lease from the Priory of Cedofeita. The land, the caretaker’s cottage, the water well with its pumping mechanism, …, it all belonged to Eduardo Alves da Cunha and Ana Luísa Marques de Oliveira Cunha. These owners resided in Rua de Cedofeita and frequently at their estate in Santo Tirso[1].
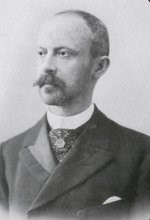
In 1896, another couple expressed interest in the property, acquiring it on 11 May for the sum of two “contos de réis”[2]. He, Gustav Adolf Burmester (1852–1940), was born in Porto, the son of Johann Wilhelm Burmester and Nanny Burmester, and was a merchant and manager of the firm J. W. Burmester. She, Maria Henriqueta Leite Guedes (1864–1946), was born in Presegueda (Peso da Régua), the daughter of Ana Filomena Leite Guedes and Henrique Pereira de Souza Guedes — a High Court Judge (Juiz Desembargador) at the Peso da Régua Court, owner of a Port-producing estate, a monarchist politician, and a Peer of the Realm[3].
Gustav Adolf Burmester (1852-1940)
A year later, on 5 March 1897, the Porto City Council granted them a building permit for a residential house[4]. Designed by engineer José Estêvão Parada e Silva Leitão and executed by master builder Manuel Francisco Ferreira, its architecture follows the «French Beaux-Arts school» in vogue in 19th-century Porto. It thus shares characteristics with several late 19th-century buildings in the city, yet stands out for its «more enclosed character», hidden from passers-by by «high, solid boundary walls»[5].
The death of the building's original owners in the 1940s paved the way for profound changes to the house, which took place mainly in the 1950s. These involved both its ownership (passing from the Burmester family to the State, and then from the State to the University of Porto) and its intended purpose[6]. Nevertheless, these transformations did little, if anything, to diminish the beauty, charm, and heritage value of the space. On 3 February 2006, the building was proposed as a property of heritage interest under the Porto Municipal Master Plan (PDM) Heritage Charter[7].
A new model for the preservation and dissemination of personal collections — primarily focused on safeguarding the integrity of the holdings — was at the heart of the recent renovation of this space, a project led by architects Alexandre Alves Costa and Sérgio Fernandez (of Atelier 15, Arquitectura, Ldª.). The former family residence, which housed the Faculty of Arts and Humanities of the University of Porto upon its refoundation in 1961, has now been transformed into a centre for Portuguese culture.
Welcome to Casa dos Livros!
[1] «Venda que fazem os Excellentissimos Eduardo Alves da Cunha e esposa a Gustav Adolph Burmester aos 11 de Maio de 1896», f. 1-1v. [Online]. [Accessed 3 Feb 2022]. Available at: https://sigarra.up.pt/up/pt/web_gessi_docs.download_file?p_name=F1782151902/Escritura_Venda.pdf.
[2] Idem, ibidem, f. 2v.
[3] AHMP – [Marriage record of Gustavo Adolph Burmester and Maria Henriqueta Leite Guedes], ref.: TG-a/654, f. 6v-7v; GRAÇA, Manuel de Sampayo Pimentel Azevedo – Construções de elite no Porto (1805-1906), Volume I (text). Porto: [Author’s Ed.], 2004, pp. 156-157.
[4] [Licence No. 81]. [Online]. [Accessed 3 Feb 2022]. Available at: https://sigarra.up.pt/up/pt/web_gessi_docs.download_file?p_name=F938504177/Licenca_construcao_casa_5_Marco_1897.pdf.
[5] GRAÇA, Manuel de Sampayo Pimentel Azevedo – ob. cit, Volume I (text), p. 156 and 159. For a more detailed and technical description of the building's architecture, see: Idem, ibidem, Volume II (analytical catalogue), pp. 566-585.
[6] U.Porto – Edifícios com história: Casa Burmester. [Online]. [Accessed 3 Feb 2022]. Available at: https://sigarra.up.pt/up/pt/web_base.gera_pagina?p_pagina=casa%20burmester.
[7] Casa Burmester. [Online]. [Accessed 1 Feb 2022]. Available at: http://www.monumentos.gov.pt/site/app_pagesuser/SIPA.aspx?id=5412.